



Open House
Fri Oct 23, 2:00pm - 6:00pm
Sat Oct 24, 12:00pm - 4:00pm
Sun Oct 25, 12:00pm - 2:00pm
UPDATED:
Key Details
Property Type Single Family Home
Sub Type Single Family
Listing Status Active
Purchase Type For Sale
Square Footage 6,344 sqft
Price per Sqft $440
Subdivision Holdridge
MLS Listing ID 7153491
Bedrooms 5
Full Baths 2
Half Baths 1
Three Quarter Bath 2
Year Built 2026
Annual Tax Amount $7,465
Tax Year 2026
Contingent None
Lot Size 0.970 Acres
Lot Dimensions 179x315x160x234
Property Sub-Type Single Family
Property Description
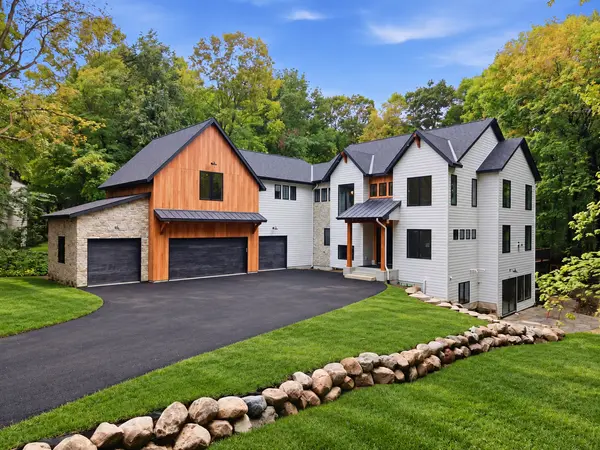
The expansive floor plan balances generous gathering spaces with comfortable private retreats. A main-level primary suite offers everyday convenience, complemented by dual laundry and a heated four-car garage. A golf simulator provides a dedicated space for recreation, while built-in speakers, a security system, and integrated modern home systems bring technology and convenience into daily living.
Outdoor spaces extend the experience with a deck, three-season porch, and flagstone patio—inviting settings for entertaining, quiet mornings, and evenings surrounded by the privacy of the property.
Close to Lake Minnetonka and downtown Wayzata's shopping and dining, this residence pairs a secluded setting with convenient access to the area's celebrated amenities. Modern design, expansive living spaces, and thoughtful features come together in a home designed for both memorable entertaining and everyday comfort.
Location
State MN
County Hennepin
Zoning Residential-Single Family
Rooms
Basement Drain Tiled, Finished, Full, Sump Basket, Sump Pump, Walkout
Dining Room Informal Dining Room
Interior
Heating Forced Air
Cooling Central Air
Fireplaces Number 3
Fireplaces Type Gas, Living Room
Fireplace Yes
Appliance Air-To-Air Exchanger, Cooktop, Dishwasher, Disposal, Dryer, ENERGY STAR Qualified Appliances, Exhaust Fan, Gas Water Heater, Microwave, Range, Refrigerator, Stainless Steel Appliances, Washer
Laundry Gas Dryer Hookup, Laundry Room, Main Level, Sink
Exterior
Parking Features Attached Garage, Asphalt, Floor Drain, Finished Garage, Garage Door Opener, Heated Garage, Insulated Garage
Garage Spaces 4.0
Fence None
Roof Type Age 8 Years or Less,Architectural Shingle
Building
Story Two
Foundation 2456
Sewer City Sewer/Connected
Water City Water/Connected
Level or Stories Two
Structure Type Frame
New Construction true
Schools
School District Wayzata
Nearby Locations
GET MORE INFORMATION