
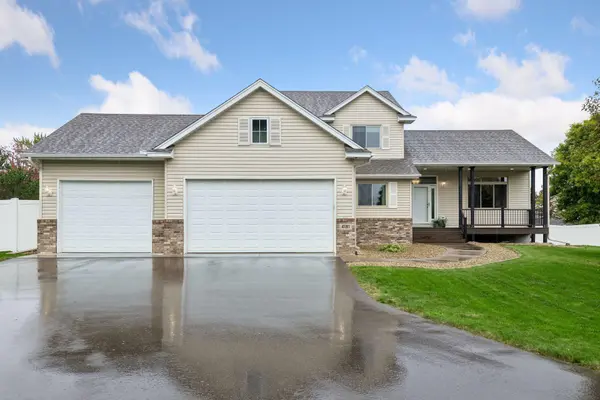

4181 Jason CT NE, Saint Michael, MN 55376
REQUEST A TOUR If you would like to see this home without being there in person, select the "Virtual Tour" option and your agent will contact you to discuss available opportunities.
In-PersonVirtual Tour
$450,000
Est. payment /mo
5 Beds
4 Baths
2,972 SqFt
Save

Open House

Sat Oct 03, 11:00am - 1:00pm

UPDATED:

Key Details

Property Type Single Family Home

Sub Type Single Family

Listing Status Coming Soon

Purchase Type For Sale

Square Footage 2,972 sqft

Price per Sqft $151

Subdivision Royal Meadows 4Th Add

MLS Listing ID 7152804

Bedrooms 5

Full Baths 2

Half Baths 1

Three Quarter Bath 1

Year Built 2001

Annual Tax Amount $3,752

Tax Year 2026

Contingent None

Lot Size 0.500 Acres

Lot Dimensions irregular

Property Sub-Type Single Family

Property Description

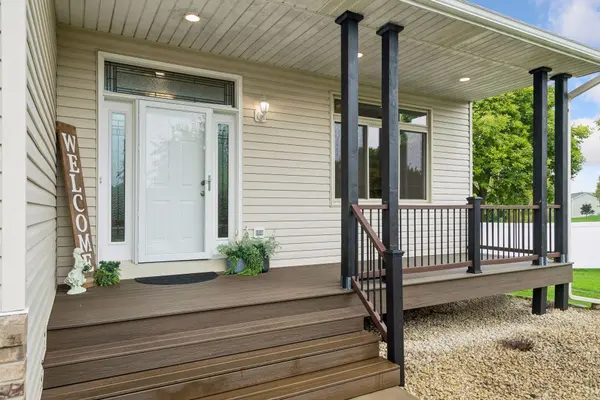
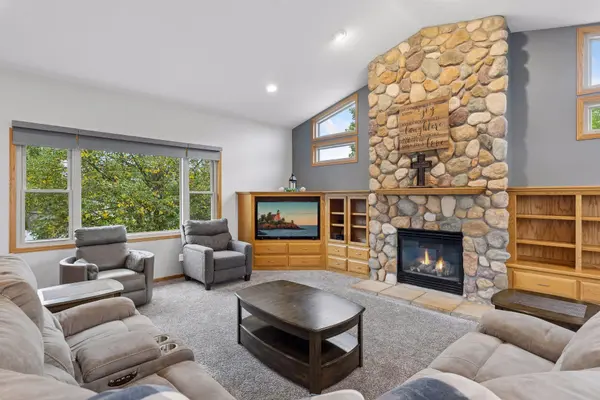
Welcome home to this spacious modified two-story in desirable Saint Michael! Offering 5 bedrooms, 4 bathrooms, and an outstanding layout, this home is designed for comfortable living and effortless entertaining. The huge living room features a beautiful fireplace, creating a warm and inviting gathering space, while the lower-level family room provides even more room to relax and unwind. You'll appreciate the abundance of storage throughout the home, along with numerous updates including newer windows and a newer roof. Situated on a generous half-acre lot, the fully fenced-in backyard offers privacy and plenty of space for outdoor activities. Complete with a large 3-car garage and garden shed, this exceptional property combines space, functionality, and updates in one incredible package.

Location

State MN

County Wright

Zoning Residential-Single Family

Rooms

Basement Block, Daylight/Lookout Windows, Drain Tiled, Egress Window(s), Finished, Full

Dining Room Kitchen/Dining Room

Interior

Heating Forced Air

Cooling Central Air

Fireplaces Number 2

Fireplaces Type Gas

Fireplace Yes

Appliance Dishwasher, Dryer, Microwave, Range, Refrigerator, Washer

Exterior

Parking Features Attached Garage, Asphalt

Garage Spaces 3.0

Fence Privacy, Vinyl

Roof Type Age 8 Years or Less,Asphalt

Building

Lot Description Tree Coverage - Light

Story Modified Two Story

Foundation 1380

Sewer City Sewer/Connected

Water City Water/Connected

Level or Stories Modified Two Story

New Construction false

Schools

School District St. Michael-Albertville


Read Less Info
Listed by Jerry Westhoff • Edina Realty, Inc

Nearby Locations

GET MORE INFORMATION

Joseph Andrews

Joseph Andrews

+1(701) 230-8839

Broker License ID: 10618

Broker License ID: 10618

Name

Name

Phone*

Phone

Message