
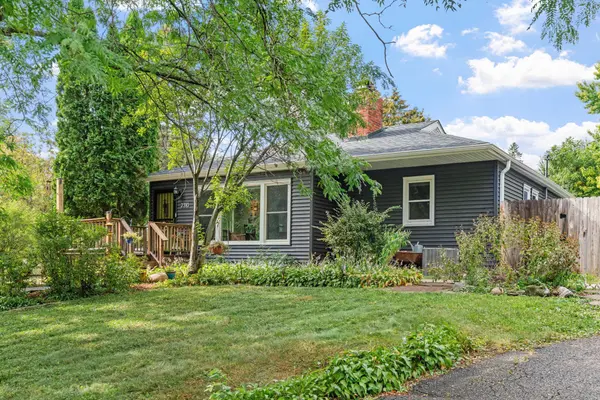
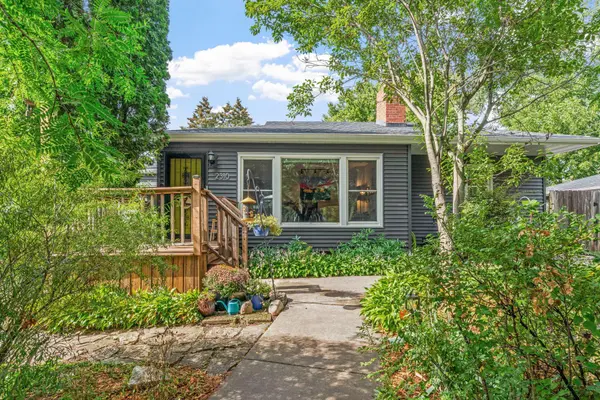

2310 Byrd AVE N, Golden Valley, MN 55422
REQUEST A TOUR If you would like to see this home without being there in person, select the "Virtual Tour" option and your agent will contact you to discuss available opportunities.
In-PersonVirtual Tour
$475,000
Est. payment /mo
3 Beds
2 Baths
2,203 SqFt
Save

Open House

Sat Oct 03, 11:00am - 1:00pm

UPDATED:

Key Details

Property Type Single Family Home

Sub Type Single Family

Listing Status Coming Soon

Purchase Type For Sale

Square Footage 2,203 sqft

Price per Sqft $215

MLS Listing ID 7135381

Bedrooms 3

Full Baths 1

Three Quarter Bath 1

Year Built 1947

Annual Tax Amount $5,517

Tax Year 2026

Contingent None

Lot Size 10,759 Sqft

Lot Dimensions 126x70

Property Sub-Type Single Family

Property Description

Some homes just feel happy the minute you walk in, and 2310 Byrd Ave N is one of them. Warm, bright, and beautifully cared for, this Golden Valley home has the kind of easy, welcoming spaces made for everyday life and the people you love most. The open main floor is truly the heart of the home, with abundant natural light and an updated kitchen that flows easily into the living spaces, perfect for holiday gatherings, baking in the kitchen, and having everyone together. All 3 bedrooms are conveniently located on one level, with 2 bathrooms, an oversized 2 car garage, and generous storage throughout. Outside, the private patio and fully fenced backyard leave plenty of room for summer dinners, morning coffee, gardening, play, and evenings spent outside. Comfortable, inviting, and easy to make your own, this is a home ready for its next chapter and all the memories that come with it.

Location

State MN

County Hennepin

Zoning Residential-Single Family

Rooms

Basement Block, Daylight/Lookout Windows, Egress Window(s), Finished, Storage Space, Tile Shower

Dining Room Breakfast Bar, Breakfast Area, Eat In Kitchen, Informal Dining Room, Kitchen/Dining Room, Living/Dining Room

Interior

Heating Forced Air

Cooling Central Air

Fireplaces Number 2

Fireplaces Type Family Room, Gas, Living Room, Wood Burning

Fireplace Yes

Appliance Cooktop, Dishwasher, Disposal, Double Oven, Dryer, Exhaust Fan, Freezer, Gas Water Heater, Range, Refrigerator, Stainless Steel Appliances, Wall Oven, Washer, Water Softener Owned

Laundry Lower Level, Sink

Exterior

Parking Features Detached Garage

Garage Spaces 2.0

Fence Full, Privacy

Roof Type Age 8 Years or Less,Asphalt

Building

Lot Description Corner Lot, Tree Coverage - Medium

Story One

Foundation 1499

Sewer City Sewer/Connected

Water City Water/Connected

Level or Stories One

New Construction false

Schools

School District Robbinsdale


Read Less Info
Listed by Sara Melby • eXp Realty

Nearby Locations

GET MORE INFORMATION

Joseph Andrews

Joseph Andrews

+1(701) 230-8839

Broker License ID: 10618

Broker License ID: 10618

Name

Name

Phone*

Phone

Message