
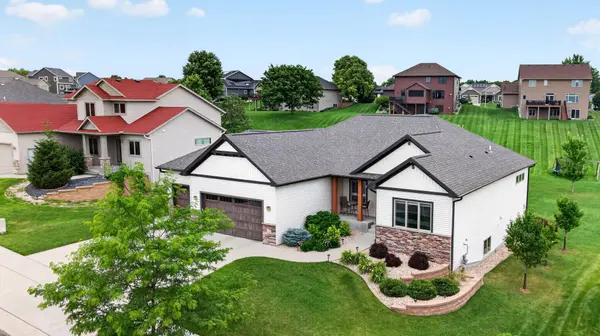

1936 Kerry DR NE, Rochester, MN 55906
1936 Kerry DR NE, Rochester, MN 55906,Video Tour
1936 Kerry DR NE, Rochester, MN 55906
REQUEST A TOUR If you would like to see this home without being there in person, select the "Virtual Tour" option and your agent will contact you to discuss available opportunities.
In-PersonVirtual Tour
$799,900
Est. payment /mo
4 Beds
3 Baths
3,439 SqFt

UPDATED:

Key Details

Property Type Single Family Home

Sub Type Single Family

Listing Status Coming Soon

Purchase Type For Sale

Square Footage 3,439 sqft

Price per Sqft $232

Subdivision Shannon Oaks 5Th Sub

MLS Listing ID 7107123

Bedrooms 4

Full Baths 3

HOA Fees $100/ann

Year Built 2016

Annual Tax Amount $7,004

Tax Year 2026

Contingent None

Lot Size 0.430 Acres

Lot Dimensions Irreg

Property Sub-Type Single Family

Property Description

Beautifully finished walkout ranch on a 1/2 acre lot with modern curb appeal, a three-stall garage, and exceptional indoor-outdoor living. The open main level features warm wood floors, vaulted ceilings, abundant natural light, and a spacious kitchen with rich cabinetry, quartz-style counters, stainless appliances, a large center island, and direct access to one of two decks. The covered deck showcases a see-through fireplace, creating a standout connection between the outdoor living space and the interior. The primary suite offers a tray ceiling with wood detail, private deck access, generous windows, and a spa-like bath with dual vanity, tiled walk-in shower, soaking tub, and walk-in closet. The finished walkout lower level is designed for entertaining with a large rec room, wet bar, projection/theater area, additional bedrooms or flex space, and direct access to the backyard patio. With two decks, a spacious 1/2 acre lot, stylish finishes throughout, and thoughtful everyday spaces including a mudroom and main-floor laundry, this home is move-in ready and built for comfortable living inside and out.

Location

State MN

County Olmsted

Zoning Residential-Single Family

Rooms

Basement Drain Tiled, Finished, Full

Dining Room Kitchen/Dining Room

Interior

Heating Forced Air, Fireplace(s)

Cooling Central Air

Fireplaces Number 1

Fireplaces Type Two Sided

Fireplace Yes

Appliance Dishwasher, Disposal, Dryer, Gas Water Heater, Microwave, Range, Refrigerator, Stainless Steel Appliances, Washer, Water Softener Owned

Laundry Laundry Room, Main Level

Exterior

Parking Features Attached Garage, Concrete

Garage Spaces 3.0

Roof Type Age Over 8 Years

Building

Story One

Foundation 1859

Sewer City Sewer/Connected

Water City Water/Connected

Level or Stories One

Structure Type Frame

New Construction false

Schools

Elementary Schools Jefferson

Middle Schools Kellogg

High Schools Century

School District Rochester

Others

HOA Fee Include Other

Virtual Tour https://my.matterport.com/show/?m=xPfrjZSWa1D&mls=1


Read Less Info
Listed by Chris Drury • Edina Realty, Inc.

Nearby Locations

GET MORE INFORMATION

Joseph Andrews

Joseph Andrews

+1(701) 230-8839

Broker | License ID: 10618

Broker License ID: 10618

Name

Name

Phone*

Phone

Message